
Commercial Interior Design for Your Business Matters
Commercial interior design for your business is no longer a “nice to have” or a purely cosmetic exercise. In an increasingly competitive market, the way your workplace, shop, restaurant or hotel looks, feels and functions can have a direct impact on your bottom line. Thoughtful workplace design influences how customers perceive your brand the moment they walk through the door, and it shapes every stage of the customer journey, from first impressions to the decision to buy or return. Equally, a well-planned office interior can boost employee productivity, support wellbeing and create an environment where people actually want to come to work.
When you invest in commercial interior design, you are investing in more than stylish furniture and attractive finishes. You are creating a strategic tool that supports your brand experience, guides behaviour, encourages positive interactions and helps your business operate more efficiently. Whether you run a busy office, a high-street retail store or a hospitality venue, the right interior can help you stand out, foster loyalty and ultimately drive growth.
Understanding Commercial Interior Design: More Than Just Decorating an Office
Commercial interior design is the specialised discipline of planning and designing interior spaces for businesses and organisations. Unlike residential interior design, which focuses on personal taste and private lifestyles, commercial interior design must support business objectives, regulatory requirements and the needs of multiple users, from staff and stakeholders to visitors and customers. It is not simply about choosing colours and décor; it is about creating environments that are safe, functional, brand-led and commercially effective.
A professional interior designer working in the commercial sector combines creativity with workplace strategy, spatial planning and interior architecture. They consider how people move through the space, where key activities happen and how different areas need to perform. This can include everything from zoning and circulation routes to the specification of FF&E – furniture, fixtures and equipment – that will withstand heavy use, meet safety standards and still look good over time. The result is a cohesive, carefully considered environment that supports your business operations and enhances the way people experience your brand.
Aligning Your Workspace with Your Brand and Business Goals
The most successful commercial interiors are those that are clearly aligned with the company’s brand identity and wider business goals. Brand-led interior design goes beyond adding a logo to the reception wall. It is about translating your brand values, personality and promise into a three-dimensional space that people can see, feel and interact with every day. This might mean using certain colours, materials and finishes that reflect your visual identity, or creating branded environments that mirror the tone of your marketing and the experience you want customers to have.
For employees, a well-branded workplace can reinforce company culture, making it easier for people to understand what your organisation stands for. Office design for culture might include open, collaborative areas for a business that values teamwork, or quiet focus zones for a firm that prioritises deep, concentrated work. For customers, thoughtful customer experience design ensures every touchpoint – from the entrance and waiting areas to meeting rooms and sales spaces – feels consistent and intentional. In this way, commercial interior design helps you turn abstract business goals into tangible spaces that support your strategy day in, day out.
Designing for Productivity, Wellbeing and Talent Retention
Your physical workplace has a powerful influence on how people feel and perform. A productive office design takes into account ergonomics at work, ensuring that desks, chairs and equipment support healthy posture and reduce the risk of strain and fatigue. It also considers how different tasks require different environments: quiet areas for focused work, collaborative spaces for team projects and informal zones for quick catch-ups or breaks.
Employee wellbeing is now recognised as a key driver of performance and talent retention. Biophilic design – bringing elements of nature into the workplace through plants, natural materials, views and textures – has been shown to reduce stress and improve mood. Acoustic solutions help control noise levels so conversations and phone calls do not become a constant distraction. Maximising natural light in offices supports circadian rhythms and can reduce eye strain and tiredness. Agile working environments, including hot-desking, breakout spaces and flexible layouts, give staff more choice over where and how they work, helping them feel trusted and supported. When people feel comfortable, valued and able to do their best work, they are far more likely to stay with your business, reducing recruitment costs and preserving valuable knowledge.
Creating Customer-Focused Commercial Interiors That Drive Sales
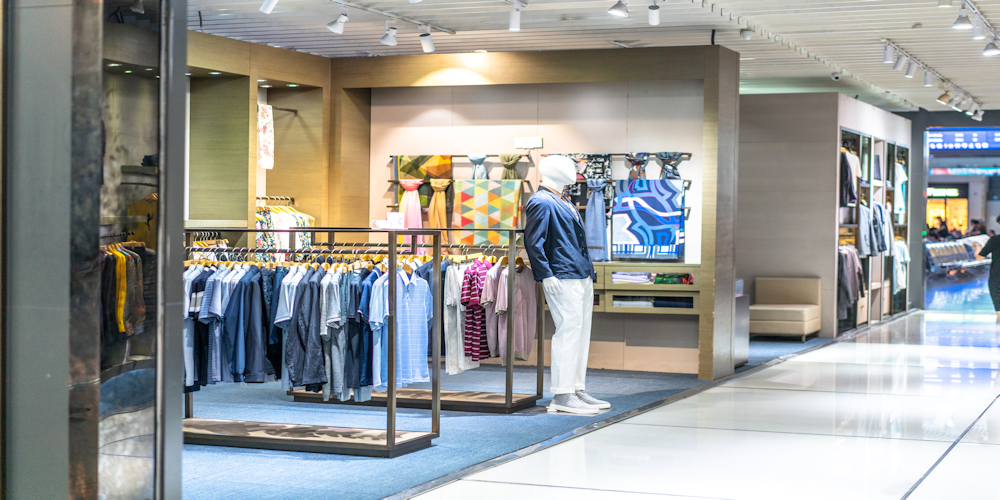
In customer-facing environments, such as shops, restaurants and hotels, commercial interior design has a direct impact on sales and revenue. Effective retail interior design considers how customers enter and move through your store, using customer flow planning and visual merchandising to highlight key products and encourage exploration. Carefully designed point-of-sale areas and strategic signage can support upselling, cross-selling and promotional campaigns.
Hospitality interior design, from restaurant fit outs to hotel interiors, shapes how guests feel from the moment they arrive. The layout, lighting, seating arrangements and décor all contribute to dwell time – how long people choose to stay – and their likelihood of ordering more, returning in future or recommending your venue. Every customer touchpoint, from the waiting area to the bar, reception desk, changing rooms or checkout, should be designed to feel intuitive, welcoming and aligned with your brand. When your interior works hand in hand with your service and offer, it becomes a powerful tool to increase satisfaction, loyalty and spend.
Key Elements of Effective Commercial Interior Design for Your Business
Strong commercial interior design is built on a number of key elements working together. Space planning and zoning set the foundations, determining where different functions will sit and how people will move between them. An effective interior layout ensures that busy areas do not clash, that essential facilities are easy to find and that every square metre is used to its full potential.
Colour psychology plays an important role in setting the mood, influencing behaviour and reinforcing your brand. Materials and finishes must balance aesthetics with practicality, durability and maintenance needs. Increasingly, sustainable materials are also a priority, helping businesses reduce their environmental footprint and meet CSR commitments. Thoughtful lighting design, including a mix of ambient, task and feature lighting, shapes the atmosphere and makes tasks easier and safer. Storage solutions keep clutter under control so spaces remain tidy and efficient. Wayfinding, accessibility and inclusive design ensure that everyone can navigate and use your space confidently, including people with disabilities. Finally, safety and compliance considerations underpin the whole scheme, making sure your interior meets relevant regulations and standards.
Space Planning: Making Every Square Metre Work Harder
Space is one of your most expensive assets, so it makes sense to ensure it is working as hard as possible for your business. Effective space planning starts with understanding how your people work now, how you want them to work in future and what your growth plans look like. This might involve choosing between open-plan vs private offices, or more often, creating a blend of both to support different work styles.
A clear meeting room strategy prevents underused boardrooms and overcrowded small rooms by providing a range of spaces for formal meetings, informal catch-ups and virtual calls. Breakout areas can double as collaboration zones and social hubs, supporting culture as well as productivity. Well-planned circulation routes avoid bottlenecks and ensure that emergency exits remain accessible. Considering workplace density and flexible workspaces allows your office to adapt to changing team sizes or new ways of working. Future-proof office design anticipates technology changes, growth and evolving work patterns so you do not need a full refurbishment every few years.
Lighting, Acoustics and Comfort: The Hidden Drivers of Performance
Some of the most influential aspects of your interior are also the easiest to overlook. Lighting, acoustics and thermal comfort may not be the first things people notice, but they have a huge impact on concentration, energy levels and overall satisfaction. Good lighting design combines task lighting for focused activities, ambient lighting for general visibility and feature lighting to create interest and highlight key areas. It avoids glare and harsh contrasts, making the space more comfortable for prolonged use.
Acoustic panels, sound masking and smart noise control in offices help manage the sound environment, reducing distractions from conversations, phones and office equipment. Temperature and comfort are just as important; if a space is too hot, too cold or poorly ventilated, productivity quickly drops. Considering HVAC systems, zoning and indoor air quality as part of your commercial interior design ensures a consistently comfortable work environment. When these “invisible” elements are well handled, people are less distracted, less fatigued and better able to stay focused and engaged.
Sustainable Commercial Interior Design for Your Business
Sustainable office design is no longer a niche consideration; it is increasingly an expectation from employees, customers and stakeholders. Eco-friendly materials, such as responsibly sourced timber, recycled content and low-impact finishes, reduce the environmental impact of your fit out. Energy-efficient lighting and controls lower running costs as well as carbon emissions.
For many organisations, working towards green certifications such as BREEAM, LEED or WELL can provide a clear framework and independent validation of their sustainability efforts. Practical measures like clearly marked recycling points, low-VOC paints and finishes, and furnishings designed for easy repair or reuse support a circular design approach. A sustainable fit out not only benefits the planet, it also enhances your reputation, supports staff wellbeing and can contribute to long-term cost savings.
Technology Integration: Designing a Smart, Connected Workplace
Modern workplaces rely heavily on technology, and your interior design needs to reflect that. Smart office design integrates technology from the outset, rather than treating it as an afterthought. This includes planning for integrated AV solutions in meeting rooms, reliable video conferencing spaces for hybrid working and sufficient data and power points throughout the office.
Thoughtful cable management avoids trip hazards and clutter, maintaining a clean, professional look. Convenient charging points allow staff and visitors to power their devices wherever they work. Room booking systems, digital signage and other workplace apps can be incorporated seamlessly into the design to support wayfinding, space management and communication. By considering IT infrastructure as a core part of interior design, you create a truly connected environment that supports flexible, efficient and future-ready ways of working.
Budgeting for Commercial Interior Design: Costs, ROI and Avoiding Expensive Mistakes
Budget is often one of the biggest concerns when planning a commercial interior project. Understanding commercial fit out costs in the UK, including typical cost per square foot, helps set realistic expectations from the beginning. A clear office fit out budget allows your designer to make informed recommendations and use value engineering to prioritise what will deliver the greatest impact.
It is also important to consider the return on investment. A well-designed space can reduce the cost of poor design, such as frequent layout changes, underused areas, high staff turnover or lost sales due to frustrating customer experiences. Comparing refurbishment vs relocation can help you decide whether to make the most of your existing premises or move somewhere new. Budgeting properly for furniture and finishes, as well as professional fees and contingency, reduces the risk of overspends and compromises later on. With careful planning, commercial interior design becomes a strategic investment that pays off over time.
From Concept to Completion: The Commercial Interior Design Process Explained
The commercial interior design process typically follows a clear, structured path. It begins with a detailed design brief and often workplace consultancy to understand your business, culture, challenges and aspirations. From there, your designer develops concept design ideas, supported by mood boards, sample palettes and sometimes 3D visualisations to help you picture the proposed space.
Once a direction is agreed, the design is refined into technical drawings, specifications and layouts that can be priced and built. Approvals may be required from landlords, building control or other authorities. Strong project management throughout fit out and refurbishment ensures that timescales, quality and costs are controlled. Towards the end of the project, snagging identifies any final issues to be resolved before handover. This structured process helps minimise disruption, manage risk and deliver a finished space that matches the agreed vision.
Working with a Professional Designer: How to Choose the Right Partner
Choosing the right commercial interior designer in the UK can make the difference between a smooth, successful project and a stressful, expensive one. Some businesses prefer to work with an office design consultancy; others opt for a design and build firm that handles both design and construction. In either case, it is important to review portfolios and ask for testimonials and case studies relevant to your sector, whether that is offices, retail, hospitality or another field.
Prepare questions to ask an interior designer about their process, communication style, approach to budgeting and how they manage changes or challenges. Sector experience can be invaluable, as it means the designer is already familiar with common requirements, regulations and best practice. Ultimately, you want a partner who listens carefully, challenges constructively and communicates clearly throughout the project.
Case Study Inspiration: Real Examples of Commercial Interior Design Transforming Businesses
Real-life examples can be one of the most convincing ways to understand the impact of commercial interior design. An office refurbishment before and after can show how a tired, underused space has been transformed into a bright, efficient workplace that lifts staff morale and supports new ways of working. Retail transformation case studies often highlight increased sales, improved customer flow and better product visibility following a store redesign.
In hospitality, a restaurant redesign success story might focus on higher average spend, better table turnover and improved reviews. Many businesses also see measurable improvements in staff satisfaction, engagement and retention after a well-planned refurbishment. These tangible results demonstrate that commercial interior design is not just about aesthetics; it can genuinely change how a business performs and is perceived.
Preparing Your Business for a Commercial Interior Design Project
Good preparation is essential for a smooth design and fit out journey. Start with an office design checklist to clarify your priorities, must-haves and nice-to-haves. Engage key stakeholders early, including leadership, facilities teams and representatives from different departments. Gathering staff feedback helps ensure the new space supports real needs and reduces resistance to change.
Change management is a crucial part of any commercial interior project. Clear communication about the reasons for the redesign, the timeline and what people can expect will help build support. Consider how works will be phased to minimise disruption to day-to-day operations, and plan temporary working arrangements such as short-term moves, remote working or phased area closures. If you are redesigning customer-facing areas, think about how you will communicate changes to customers and maintain service levels during the project. The better prepared you are, the smoother the process will be.
Invest in Commercial Interior Design for Your Business
Commercial interior design for your business is far more than a cosmetic upgrade. It is an opportunity to unlock improved productivity, stronger brand presence and a better customer experience. A well-designed workplace can support employee wellbeing, foster collaboration and help you attract and retain top talent. In customer-facing settings, considered design can increase dwell time, boost sales and leave a lasting positive impression.
By approaching your space as a strategic asset, rather than just a backdrop, you create an environment that actively works for your business, both now and in the long term. If you are considering an office or retail redesign, this is the ideal moment to speak to a commercial interior designer, explore your options and start planning how to turn your premises into a genuine competitive advantage.