
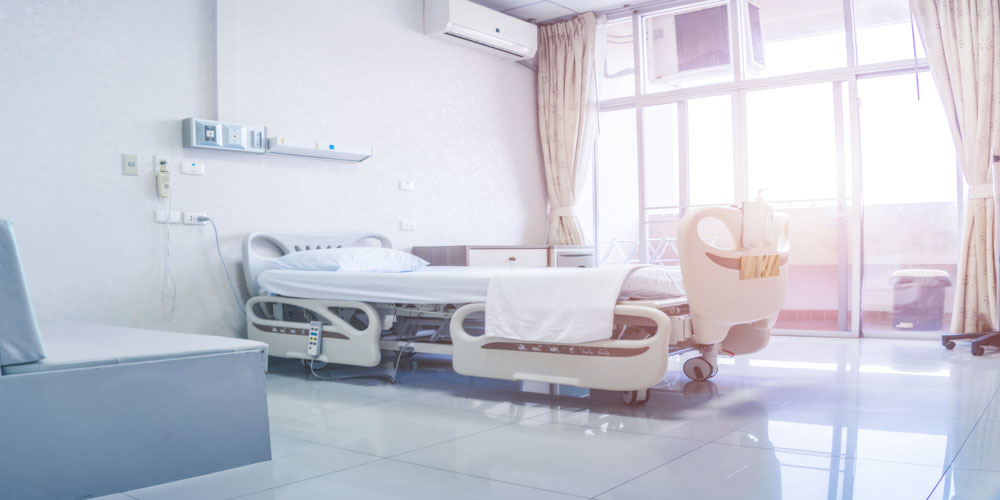
The Medical Requirements for Isolation Rooms in Healthcare
Isolation rooms play a vital role in healthcare facilities, particularly hospitals, where preventing the spread of infection is a constant priority. They separate patients with contagious illnesses from other patients, visitors, and healthcare staff, helping create a safer environment for everyone.
The Centres for Disease Control and Prevention (CDC) defines isolation as “the separation of people who are sick with a contagious illness from those who are not sick.” In practice, this means carefully controlling how air moves in and out of an isolation room, using specialist partitioning and ventilation systems to prevent airborne pathogens from spreading.
Depending on the type of patient being treated, isolation rooms can use either positive or negative air pressure. These systems control airflow direction and, where required, pass extracted air through HEPA filtration to remove airborne contaminants before safely discharging or recirculating it.
Protecting patients inside and outside the room
A key consideration when designing an isolation room is understanding who needs protection.
Isolation facilities may be used for patients with contagious illnesses, where the priority is to prevent infection from spreading to people outside the room. They can also be used for immunocompromised or immunosuppressed patients who are particularly vulnerable to infections and need protection from people and contaminants entering the room.
A full isolation suite can protect in both directions by combining positive, neutral and negative pressure zones. Typically, this includes a lobby, patient chamber and en-suite bathroom, with each area operating at a carefully controlled pressure.
When a full isolation suite isn’t required, you can also configure a single room for a specific purpose. Negative pressure is generally used for patients with airborne infectious diseases, while positive pressure can protect vulnerable patients from contaminants entering the room.
Why is negative pressure important?
In a negative pressure isolation room, air is drawn from the surrounding ward or space into the room rather than escaping from it. This creates a controlled airflow direction, helping to prevent potentially contaminated air from leaking into adjacent areas.
Air enters through controlled points, such as pressure stabilisers and gaps in the room structure, while a dedicated extraction system removes contaminated air.
Adequate air exchange is also essential. CDC guidance recommends appropriate air-change rates for airborne infection isolation rooms, with ventilation requirements depending on the facility’s type and use.
The role of HEPA filtration
HEPA filtration is another important part of isolation room ventilation. In a negative pressure system, the HEPA filter is typically incorporated into the extraction system to capture airborne particles before the extracted air is discharged.
HEPA filters remove very small airborne particles, including those that may carry infectious microorganisms. Architectural Wallsz uses HEPA 14 filtration within its isolation facilities, with filtration efficiency of up to 99.995% for the specified particle size.
However, filtration is only one part of an effective isolation strategy. The overall system must work together—from the room’s construction and ventilation to airflow management and infection-control procedures.
Designing an isolation room around healthcare needs
Good isolation room design isn’t just about ventilation. The room needs to give healthcare professionals enough space to safely care for the patient while accommodating beds, medical equipment, and other essential facilities.
A full isolation suite may include a dedicated lobby where staff can put on and remove personal protective equipment (PPE), helping to reduce the risk of contamination. An en-suite bathroom can also reduce the need for the patient to leave the controlled environment.
Hand hygiene is equally important. Isolation rooms should provide convenient access to handwashing and sanitising facilities, including sinks and hand sanitiser dispensers for healthcare professionals.
Choosing the right materials
The materials used to construct an isolation room can also significantly affect infection control and ongoing maintenance.
Surfaces should be durable, easy to clean, and able to withstand the cleaning chemicals and disinfectants commonly used in healthcare environments. Avoiding unnecessary joints, gaps, and crevices can also reduce areas where dust, dirt, and microorganisms could accumulate.
Architectural Wallsz uses highly cleanable materials designed for demanding healthcare environments. Suction-formed gaskets and vacuum-wrapped laminates help minimise dust traps and bacteria-harbouring crevices, while 18mm MDF panels provide a durable and maintainable construction solution.
A flexible approach to isolation facilities
Isolation rooms are an essential part of modern healthcare infrastructure, helping facilities respond to infectious disease risks while protecting both patients and healthcare staff.
An effective isolation environment requires more than simply putting up a partition. Ventilation, pressure control, HEPA filtration, room layout, materials and infection prevention procedures all need to work together.
This is particularly important for hospitals that need to adapt quickly to changing healthcare demands. Traditional construction can be disruptive and time-consuming, so modular solutions are increasingly being considered as a flexible alternative.
Architectural Wallsz specialises in innovative prefabricated modular solutions using Modern Methods of Construction (MMC). Its modular isolation and segregation pods help hospitals reconfigure existing spaces quickly while retaining the flexibility to adapt facilities as requirements change.
The systems can be rapidly assembled and include integrated air filtration and purification, with options for plumbing and plug-and-play technology. This approach can help improve installation quality, reduce fit-out times and give healthcare providers greater flexibility when adapting existing hospital environments.
As healthcare requirements continue to evolve, having isolation facilities that can be installed efficiently and adapted for future needs can be an important part of creating more resilient healthcare environments.
For more information about Architectural Wallsz’s modular isolation and segregation solutions, email en*******@*****sz.com or call 0121 374 0070.